


Address
6710 Baldwin Street, Valley Springs, CA
Price
$ 429,000
Property Attributes
- MLS#202501816
- TypeSingle Family
- Listing Status Active
- CountyCalaveras
- CityValley Springs
- AreaRancho Calaveras
- NeighborhoodRancho Calaveras
- Zip95252
- StyleContemporary
- Year Built2004
- Price$ 429,000
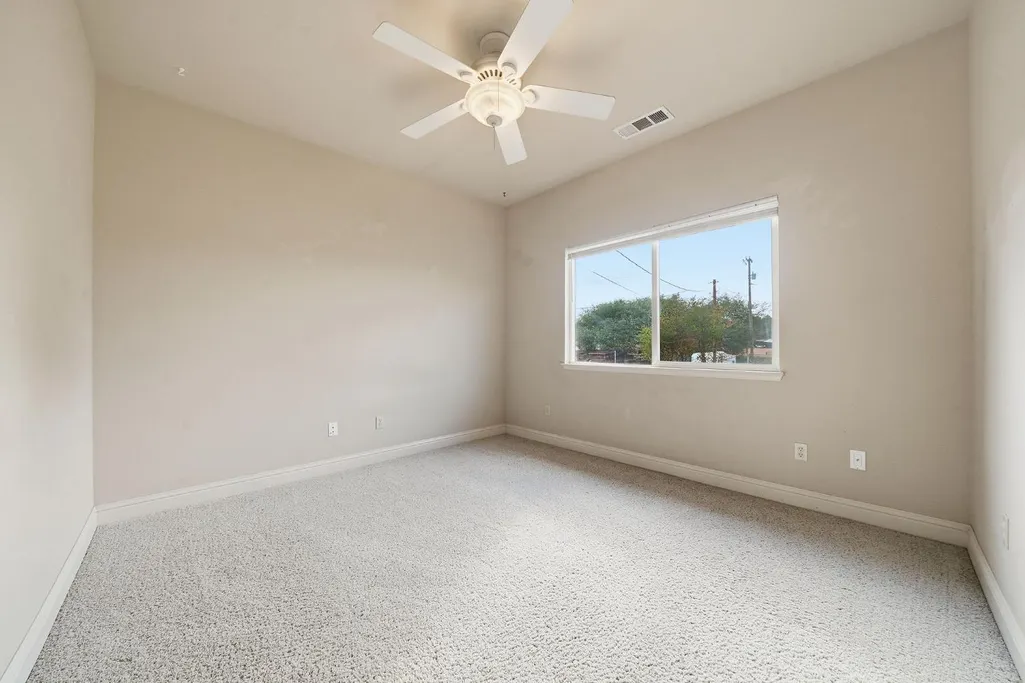
- Bedrooms3
- Full Bathrooms2
- Half Bathrooms0
- Sqr Footage1868
- Lot Size0.54 Acres
Data Source:
Calaveras County MLS (CCCMLS)
Property Description
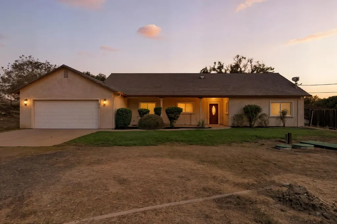
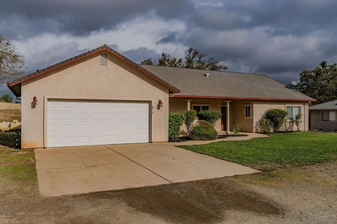
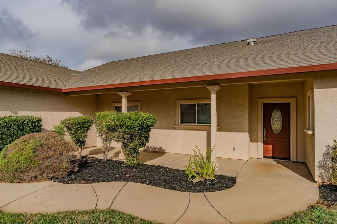
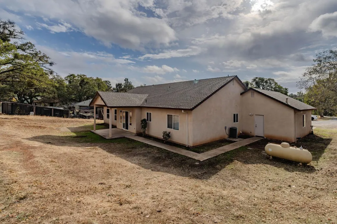
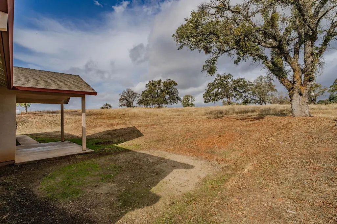
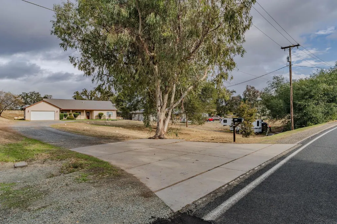
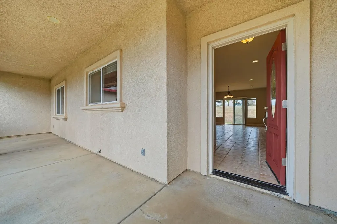
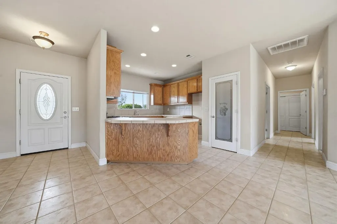
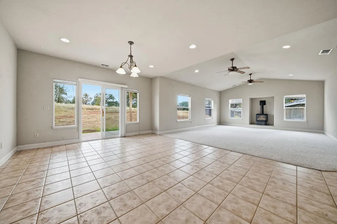
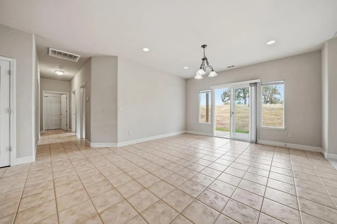
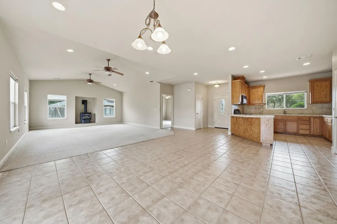
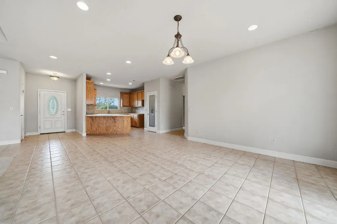
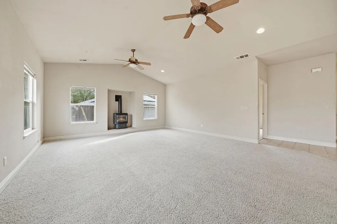
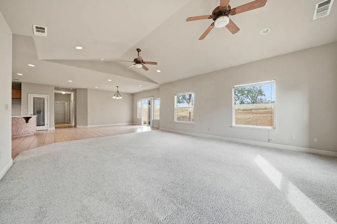
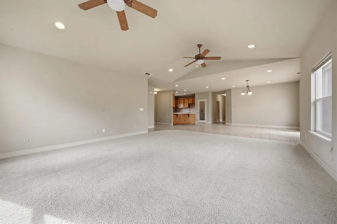
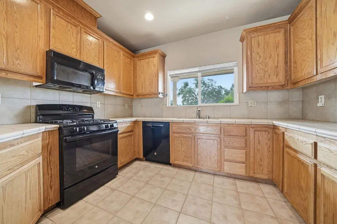
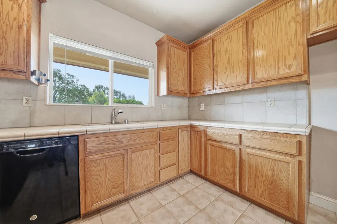
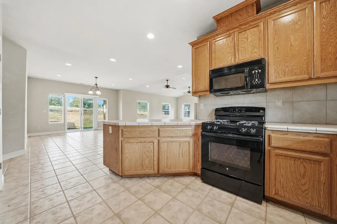
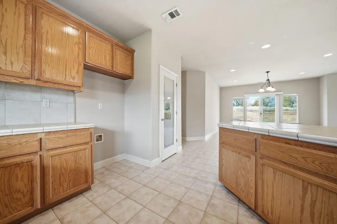
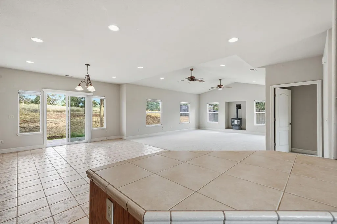
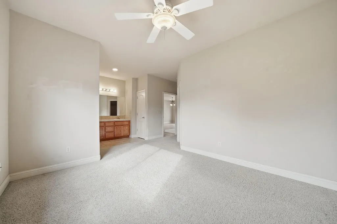
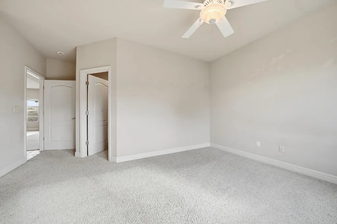
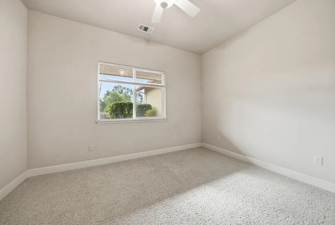
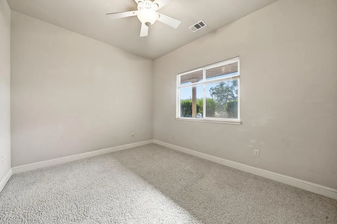
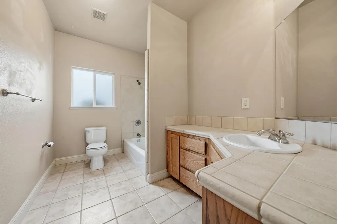
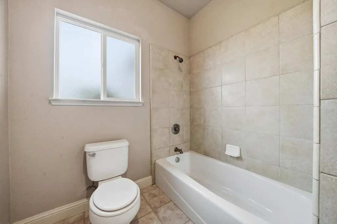
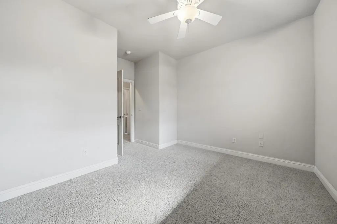
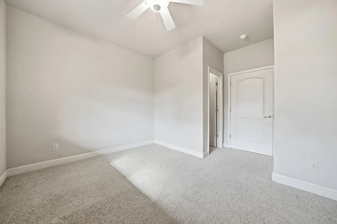
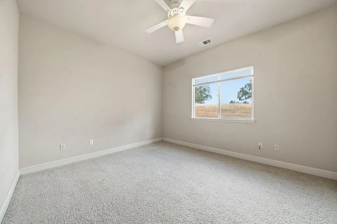
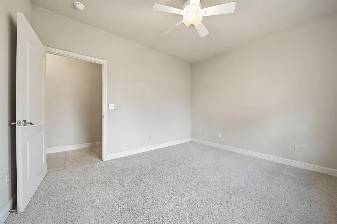
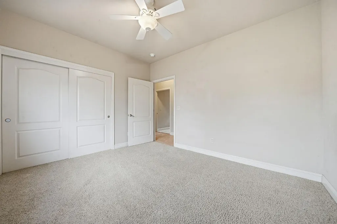
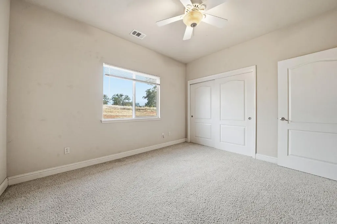
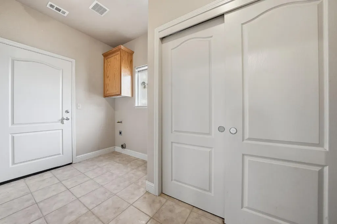
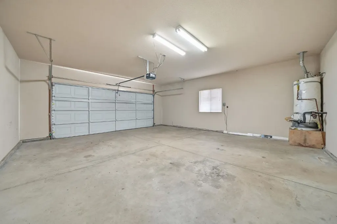
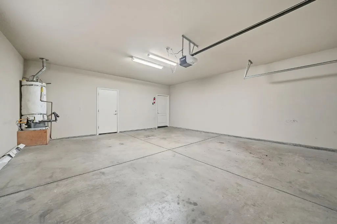
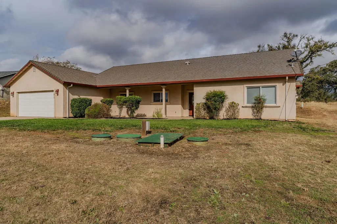
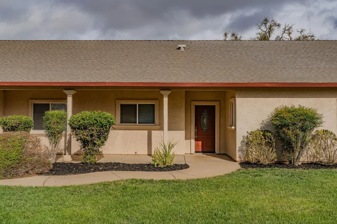
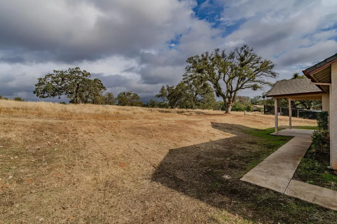
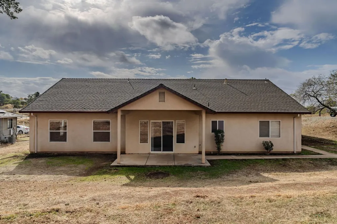
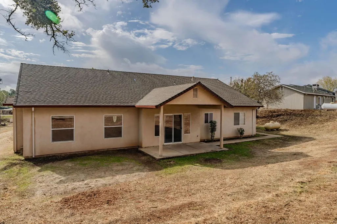
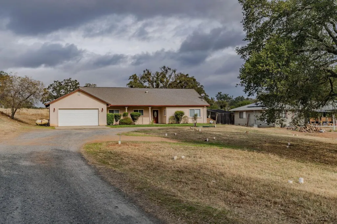
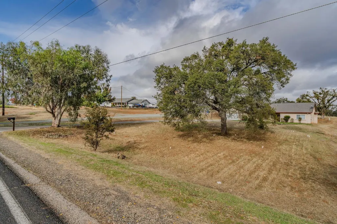
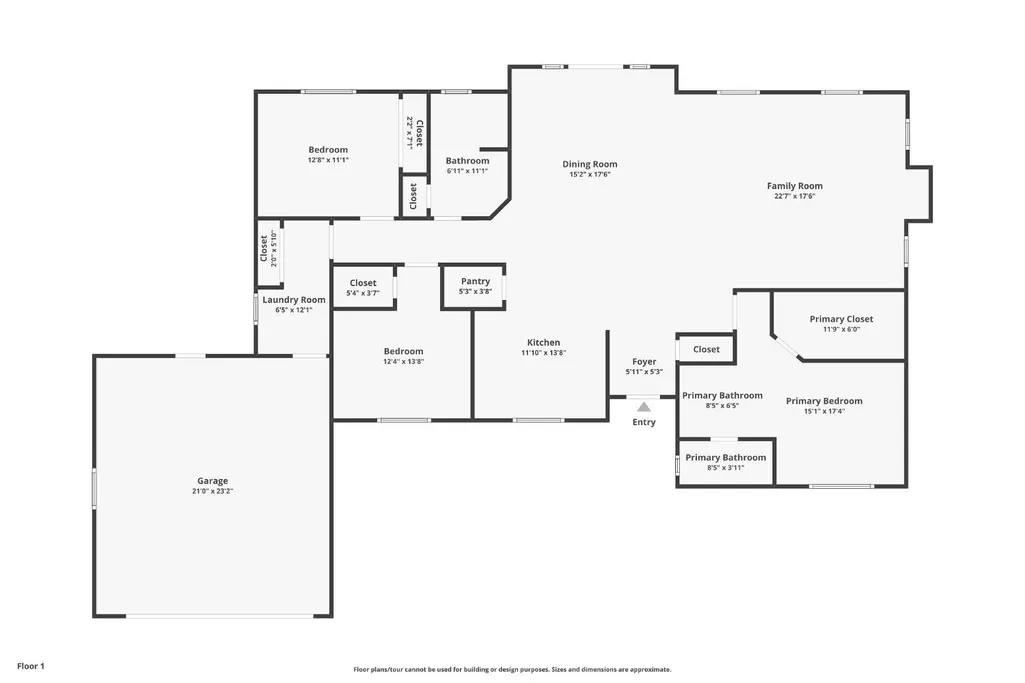
Charming 3-Bedroom Home on a peaceful half-acre lot. Welcome to this inviting 3-bedroom, 2-bath home offering 1,868 square feet of comfortable living space on a beautifully landscaped half-acre lot. The open floor plan features a spacious living room and dining area, perfect for entertaining or relaxing with family. The functional kitchen design makes daily living easy, while the indoor laundry room and attached two-car garage add convenience. Enjoy the serene setting-this home is set back from the road for added privacy and surrounded by a peaceful atmosphere. The property offers plenty of parking for guests, plus ample space for an RV, boat, or additional vehicles. Located close to lakes, golf courses, shopping, and other amenities, this property combines comfort, convenience, and tranquility. A wonderful place to call home.
| Price History | |
|---|---|
| 11/10/2025 | Listed $449,000 |
| 11/20/2025 | 2$439,000 |
| 12/12/2025 | 2$429,000 |
General Features
| Sewer | Septic Tank |
|---|---|
| Utilities | Cable Available,Internet Available,Propane Tank Leased |
| Zoning | R1-Single Family |
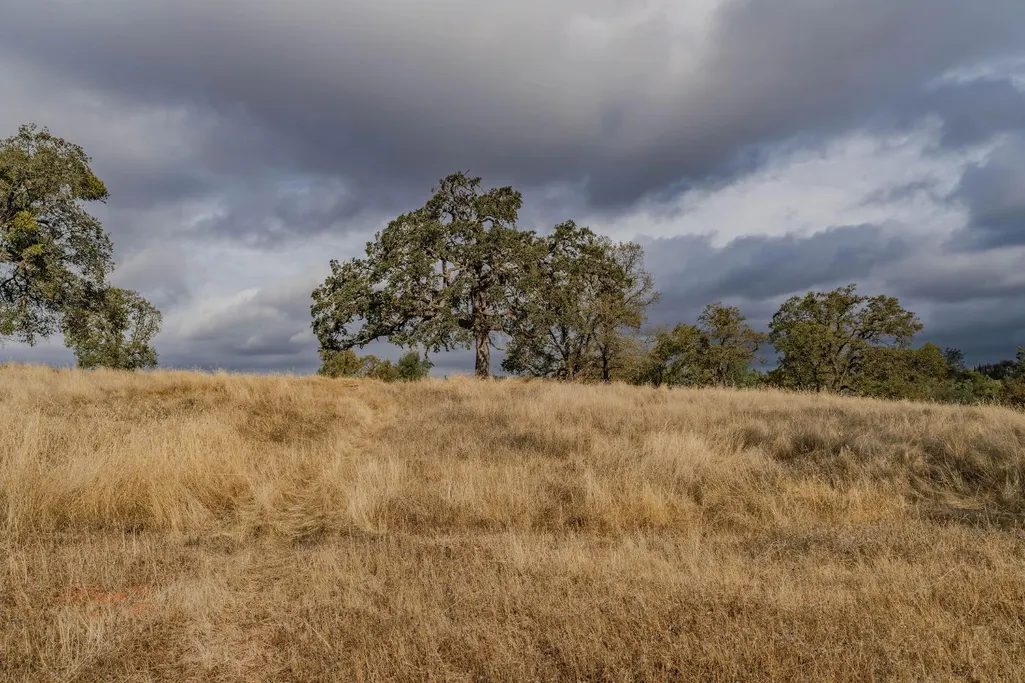
| View | Other |
| Topography | Level,Snow Line Below |
| Property Subtype | Single Family Residence |
| Ownership | Private |
| County | Calaveras |
| Property Type | Residential |
| Attached Garage | true |
| Subdivision Name | Rancho Calaveras |
| Garage Y/N | true |
| Full Baths | 2 |
| Status | Active |
| City | Valley Springs |
| High School District | Calaveras |
| MLS Area | Rancho Calaveras |
| Lot Size Units | Square Feet |
| Lot Size Square Feet | 23522.4 |
| Carport Y/N | false |
| Building Area Units | Square Feet |
| Living Area Units | Square Feet |
| Standard Status | Active |
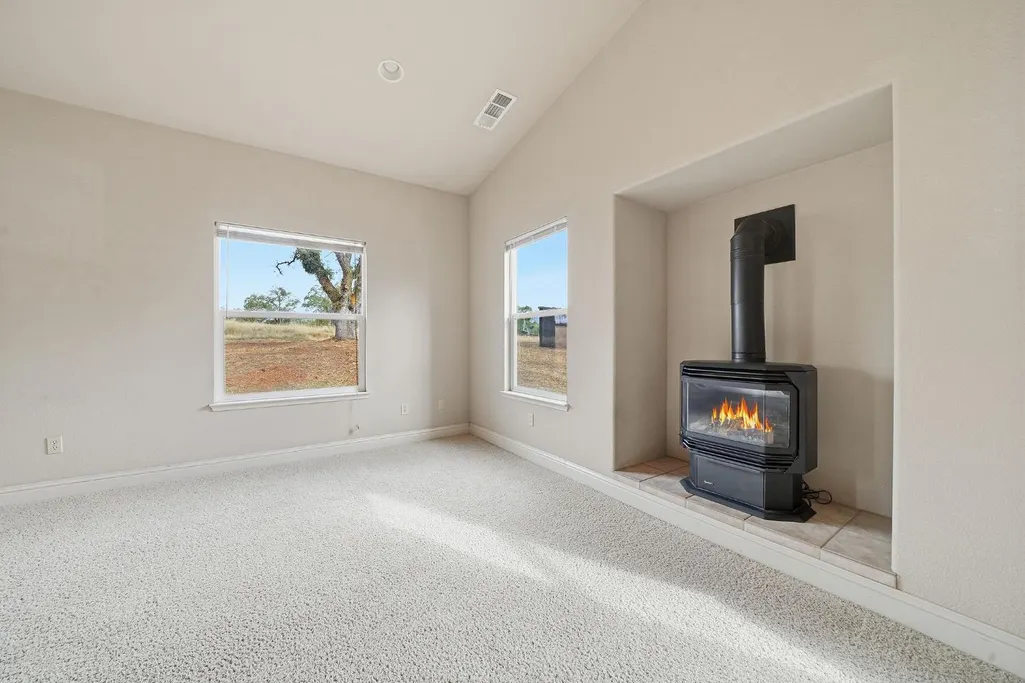
| Heating | Central,Propane Stove |
| Cooling | Ceiling Fan(s),Central Air |
| Appliances | Dishwasher,Disposal,Free-Standing Gas Oven,Free-Standing Gas Range,Range Hood,Microwave |
| Garage Spaces | 2 |
| Architectural Style | Contemporary |
| Security Features | Double Strapped Water Heater,Smoke Detector(s) |
| Construction Materials | Stucco |
| Year Built | 2004 |
| Stories Count | 1 |
| Levels | One |
| Structure Type | Stick Built |
| Primary Bedroom Level | Main |
| Roof | Composition |
| Patio/Porch Features | Rear Porch,Front Porch |
Interior Features
| Air Conditioning Y/N | true |
|---|---|
| Heating Y/N | true |
| Fireplace Y/N | true |
| Total Baths | 2 |
| Flooring | Carpet,Tile |
| Total Fireplaces | 1 |
| Fireplace Features | Gas Log,Living Room |
| Kitchen Level | Main |
| Window Features | Double Pane Windows |
| Laundry Features | Hookups Only,Inside Room,Laundry Closet |
| Total Bedrooms | 3 |
| Living Room Level | Main |
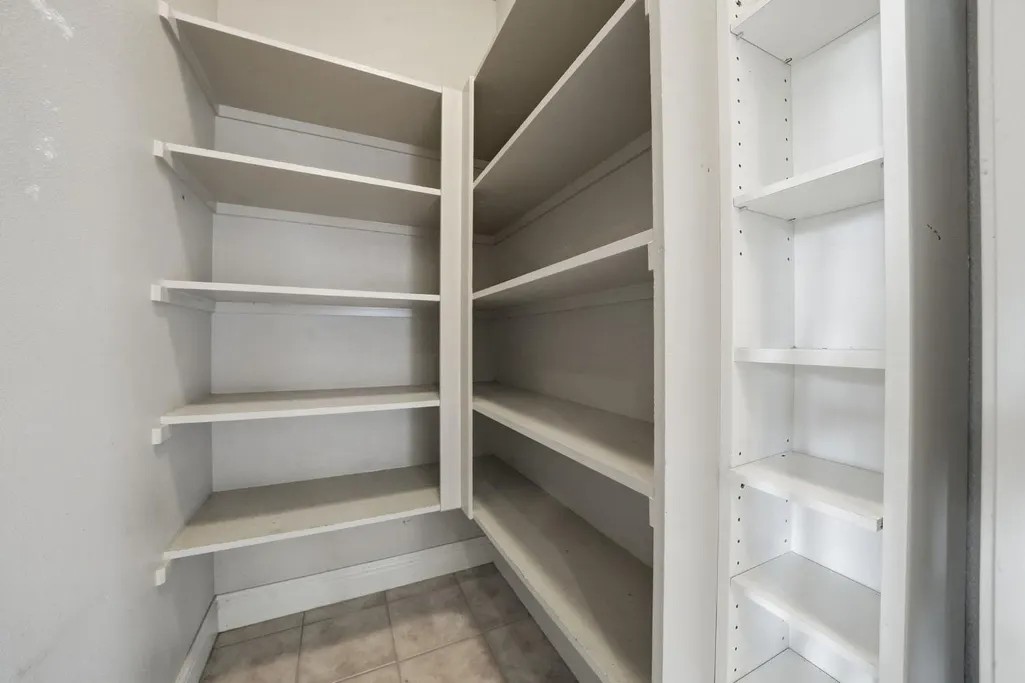
| Kitchen Features | Tile Counters,Pantry |
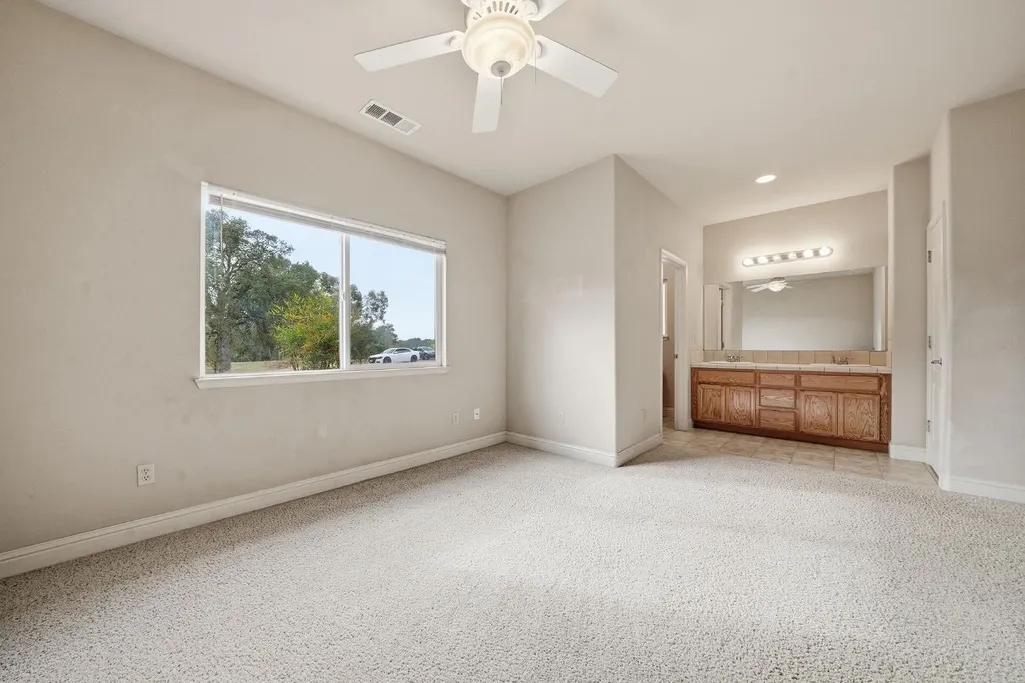
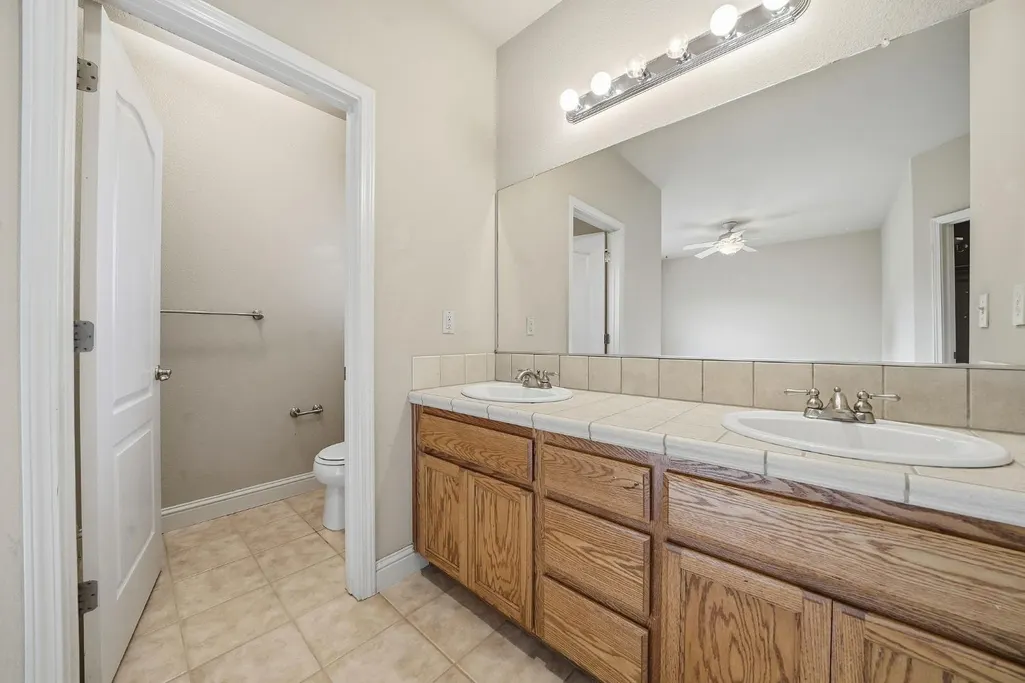
| Primary Bathroom Features | Double Vanity,Tile |
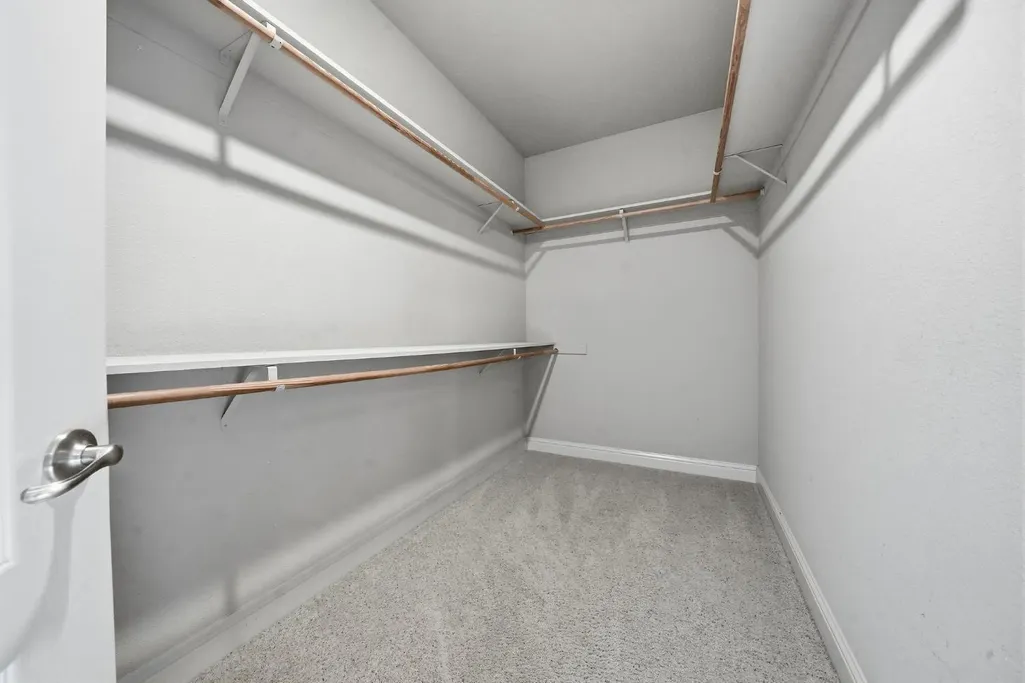
| Primary Bedroom Features | Walk-In Closet(s) |
| Dining Room Level | Main |
| Living Room Features | Cathedral/Vaulted,Great Room |
| Dining Room Features | Bar,Formal Area |
Exterior Features
| Fencing | None |
|---|---|
| Lot Features | Shape Regular,Landscaped,See Remarks |
| Water Source | Public |
| Lot Size Area | 23522.4 |
| Building Area Total | 1868 |
| Lot Size Acres | 0.54 |
| Road Surface Type | Paved |
| Road Responsibility | Public Maintained Road |
| Parking Features | Attached,Garage Door Opener,Garage Faces Front,RV Access/Parking,RV Possible,See Remarks |
| Total Parking | 2 |
| Foundation Details | Slab |
| Covered Spaces | 2 |
Amenities
- Foreclosure
- Views
- Short Sale
- New Construction
- Adult 55+
- Lease To Own
- No HOA Fees
- Furnished
- Primary On Main
- Air Conditioning
- Seller Finance
- Green
- Fixer Upper
- Horse
- Golf
- Fireplace
- Deck
- Garage
- Basement
- Pool
Property vs Single Family Average in 95252
Price
Year Built
In The Neighborhood
Open House
Valley Springs
$ 649,900
- Type
- Single Family
- Size
- 1,296 SqFt
- Rooms
- 3 Beds + 2 Baths
 Coldwell Banker Realty
Primary On Main
Valley Springs
$ 676,000
- Type
- Single Family
- Size
- 1,992 SqFt
- Rooms
- 3 Beds + 2.5 Baths
Busy Bee Realty
 Information should be deemed reliable but not guaranteed, all representations are approximate, and individual verification is recommended. Copyright ©2017 All rights reserved.
