
Short Sale - Fixer Upper - Eco Friendly
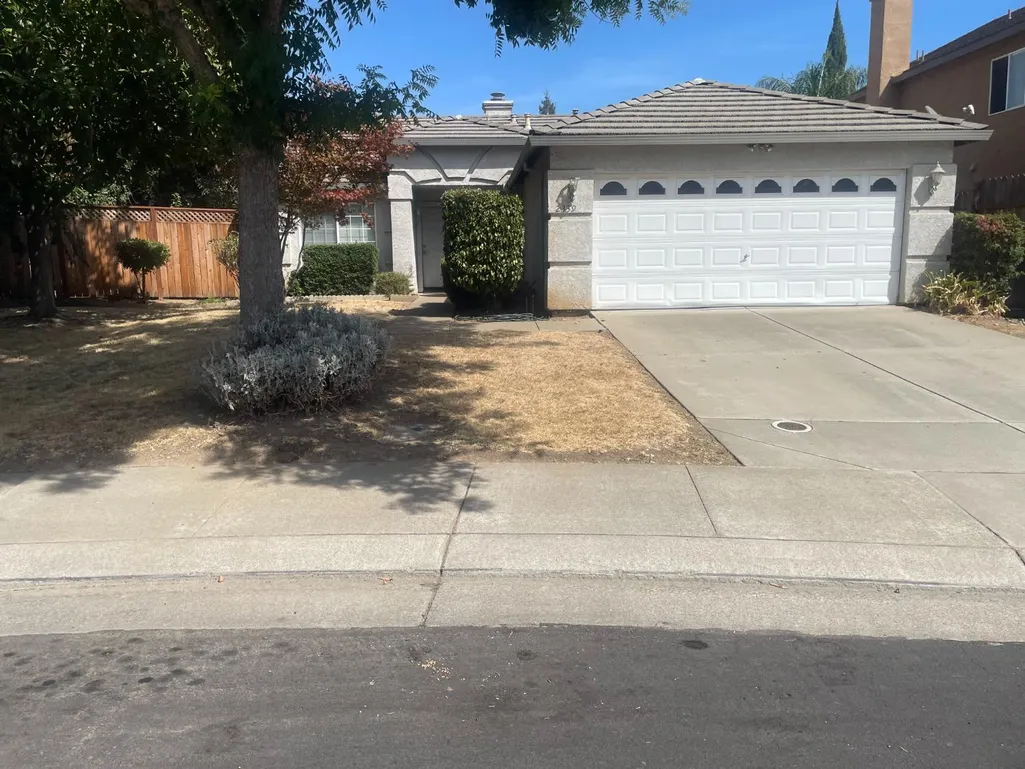
Address
2339 Nisperos, Stockton, CA
Price
$ 398,000
Property Attributes
- MLS#226119558
- TypeSingle Family
- Listing Status Active
- CountySAN JOAQUIN
- CityStockton
- AreaStockton
- NeighborhoodWeston Ranch
- Zip95206
- StyleA-Frame,Contemporary
- Year Built1997
- Price$ 398,000
- Bedrooms3
- Full Bathrooms2
- Half Bathrooms0
- Sqr Footage1470
- Lot Size0.1561 Acres
Data Source:
MetroList MLS
Property Description
Short Sale Reverse mortgage offer will require an approval. 3 bedrooms, 2 full baths, needs flooring, exterior and interior paint and a little TLC. New AC and heater installed 2025. Master suite with a large walk-in closet, dual sinks. Kitchen with lots of cabinets, pantry, updated refrigerator, washer and dryer. Spacious backyard for all your outdoor activities
| Price History | |
|---|---|
| 9/24/2026 | Listed $398,000 |
General Features
| Sewer | Public Sewer |
|---|---|
| Heating | Central |
| Cooling | Ceiling Fan(s),Central |
| Utilities | Cable Available,Sewer In & Connected,Internet Available,Natural Gas Connected |
| Roof | Tile |
| Appliances | Free Standing Gas Range,Free Standing Refrigerator,Dishwasher,Disposal |
| Garage Spaces | 2.0 |
| Architectural Style | A-Frame,Contemporary |
| Construction Materials | Stucco |
| Pets Allowed | Yes |
| Year Built | 1997 |
| Electric | 220 Volts in Laundry |
| Stories Count | 1 |
| Levels | One |
| Property Subtype | Single Family Residence |
| County | San Joaquin |
| Property Type | Residential |
| HOA | No |
| Energy Efficient | Cooling,Heating |
| Subdivision Name | Weston Ranch |
| Full Baths | 2 |
| Close Price | 0.0 |
| Status | Active |
| Directions | Carolyn Weston,Lt on kay Bridges,Lt on Wild Rose to Nisperos. |
| City | Stockton |
| Senior Community Y/N | No |
| High School District | Manteca Unified |
| Zoning Description | Residential |
| Open Parking Spaces | 0.0 |
| MLS Area | 20803 |
| Lot Size Square Feet | 6800.0 |
| Carport Spaces | 0.0 |
| Green Building Verification Type | ENERGY STAR Certified Homes |
| Home Warranty Y/N | No |
| Property Condition | Fixer |
| Standard Status | Active |
| Middle/Junior School District | Manteca Unified |
| Elementary School District | Manteca Unified |
| Year Built Source | Assessor Auto-Fill |
Interior Features
| Flooring | Carpet,Tile |
|---|---|
| Total Fireplaces | 1 |
| Fireplace Features | Family Room |
| Window Features | Dual Pane Full |
| Laundry Features | Inside Area |
| Total Bedrooms | 3 |
| Room Type | Family Room |
| LivingAreaSource | Assessor Auto-Fill |
| Kitchen Features | Breakfast Area,Pantry Cabinet,Kitchen/Family Combo,Tile Counter |
| Total Baths | 2 |
| Primary Bathroom Features | Double Sinks,Tub w/Shower Over,Walk-In Closet |
| Living Room Features | Other |
| Dining Room Features | Dining/Family Combo |
| Primary Bedroom Features | Walk-In Closet |
| RoomBathsOtherFeatures | Tub w/Shower Over |
Exterior Features
| Fencing | Back Yard,Entry Gate,Wood,Fenced |
|---|---|
| Parking Features | Attached |
| Lot Features | Curb(s)/Gutter(s) |
| Water Source | Water District |
| Total Parking | 0.0 |
| Foundation Details | Slab |
| Spa | No |
| Lot Dimensions | 6799 |
| Lot Size Acres | 0.1561 |
| Private Pool | No |
| Lot Size Source | Assessor Auto-Fill |
| Horse Y/N | No |
Amenities
- Foreclosure
- Views
- Short Sale
- New Construction
- Adult 55+
- Lease To Own
- No HOA Fees
- Furnished
- Primary On Main
- Air Conditioning
- Seller Finance
- Green
- Fixer Upper
- Horse
- Golf
- Fireplace
- Deck
- Garage
- Basement
- Pool
Property vs Single Family Average in 95206
Price
Year Built

 Information should be deemed reliable but not guaranteed, all representations are approximate, and individual verification is recommended. Copyright ©2017 All rights reserved.
