
New Construction - Primary on Main - Eco Friendly
Address
3054 Banano Way, Rancho Cordova, CA
Price
$ 699,950
Property Attributes
- MLS#226085134
- TypeSingle Family
- Listing Status Active
- CountySACRAMENTO
- CityRancho Cordova
- AreaRancho Cordova
- NeighborhoodRio Del Oro
- Zip95742
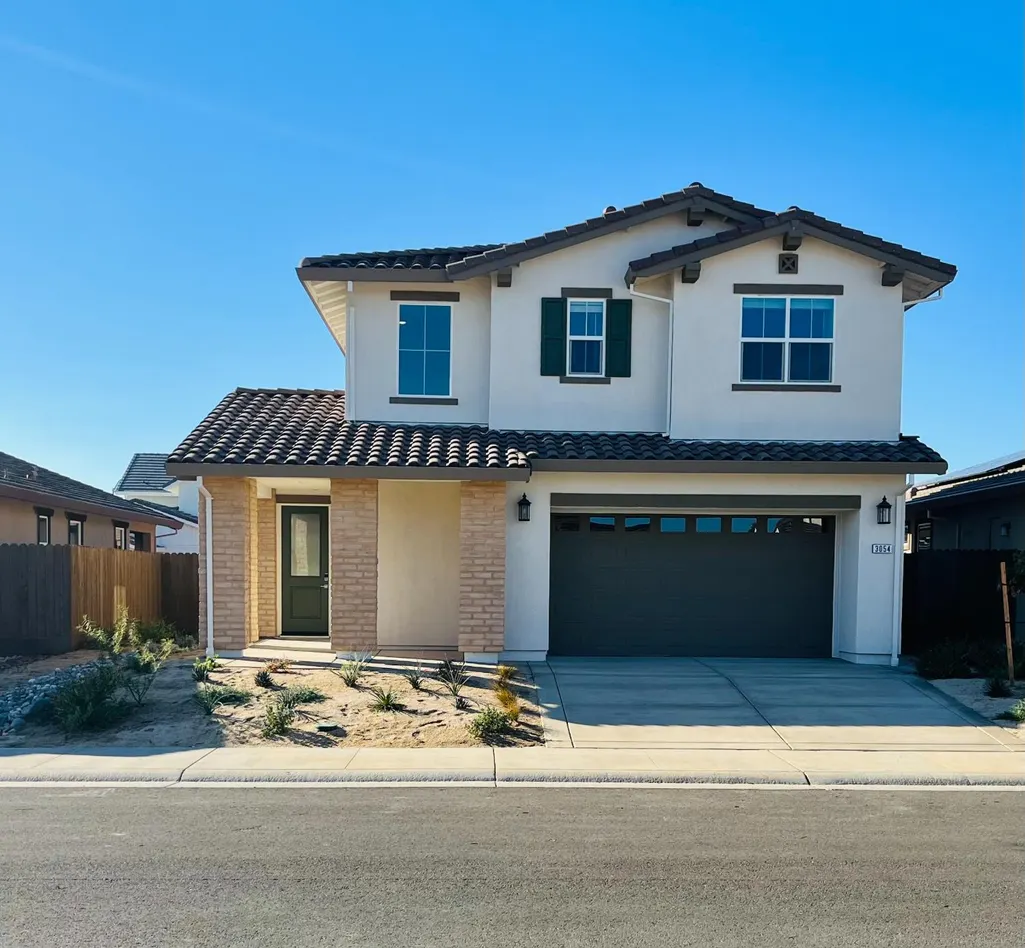
- StyleSpanish
- Price$ 699,950
- Bedrooms4
- Full Bathrooms2
- Half Bathrooms1
- Sqr Footage2353
- Lot Size0.1263 Acres
Data Source:
MetroList MLS
Property Description
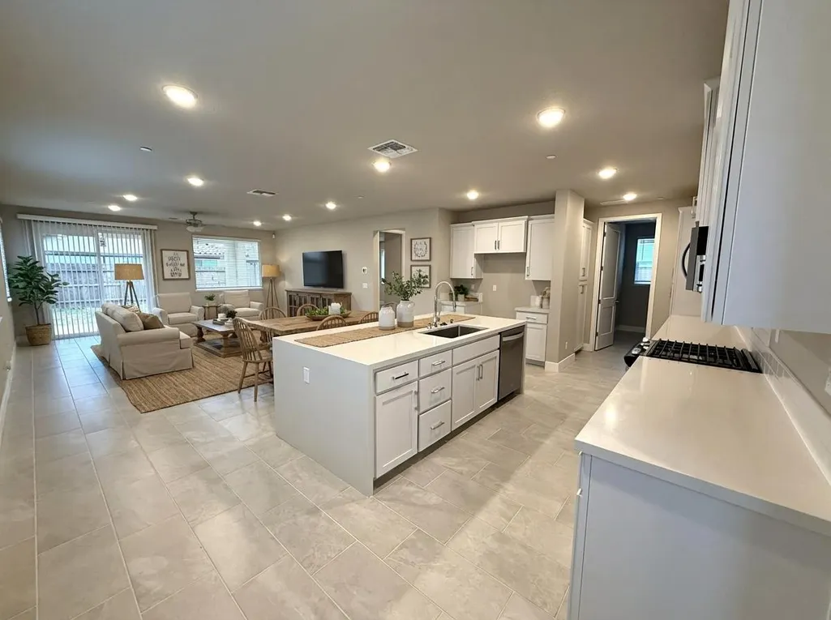
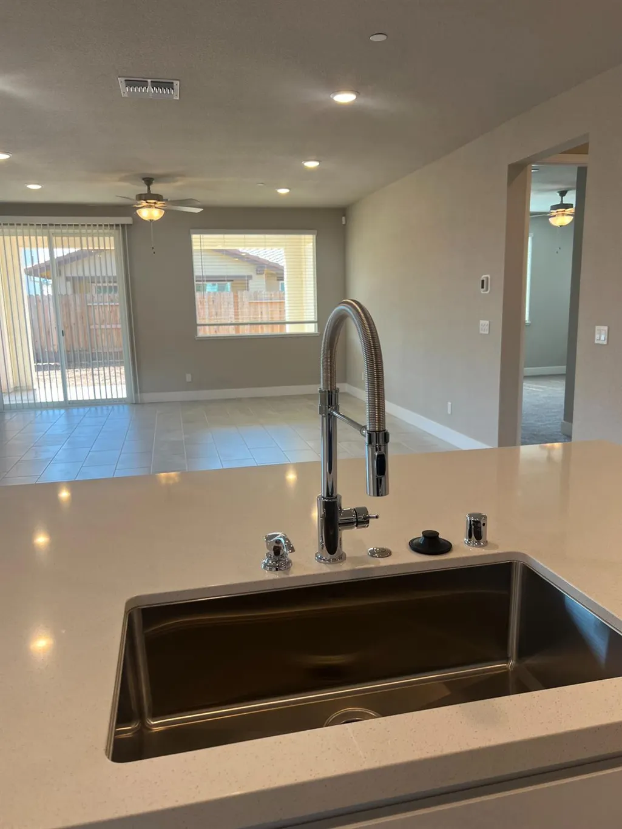
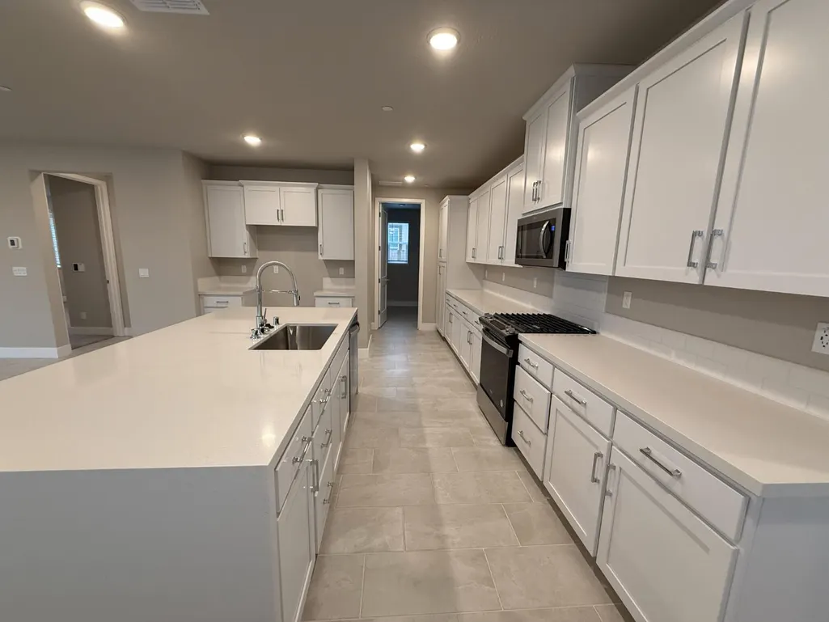
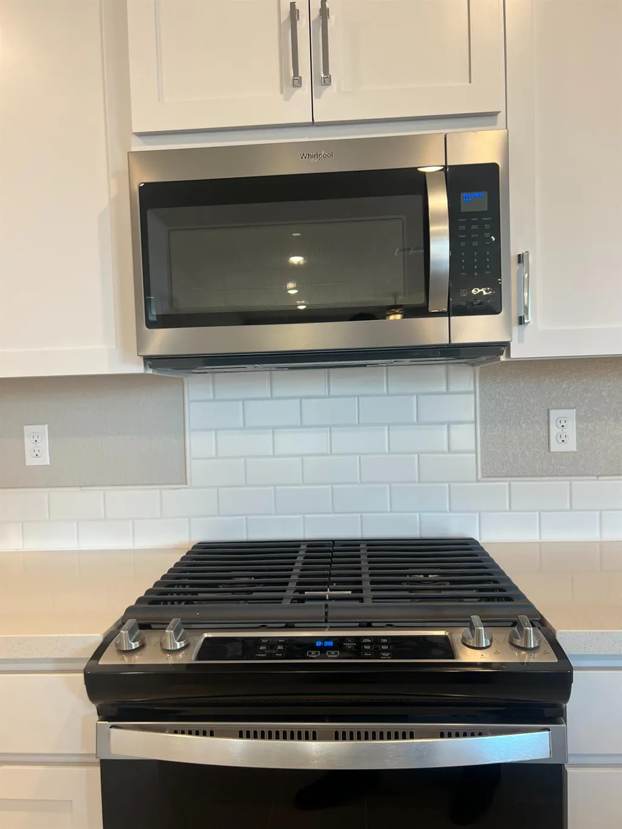
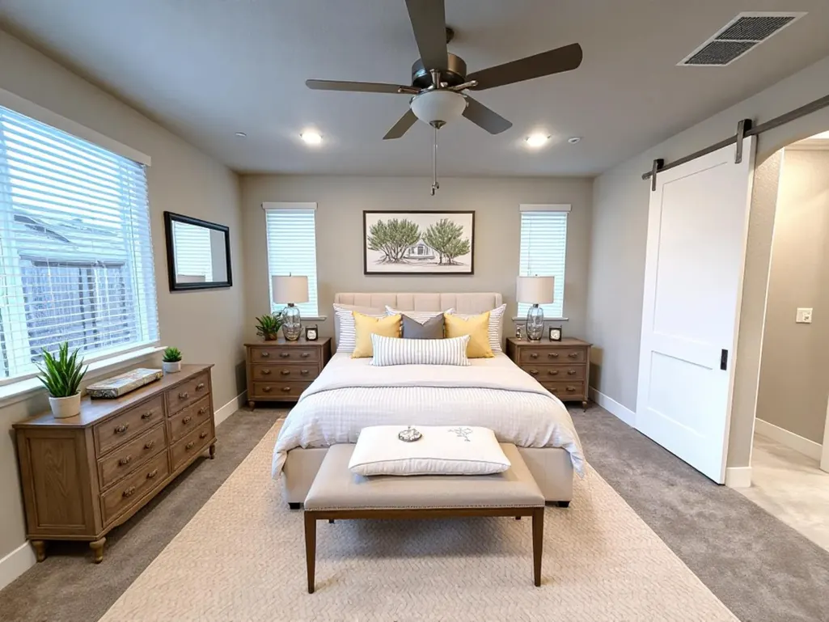
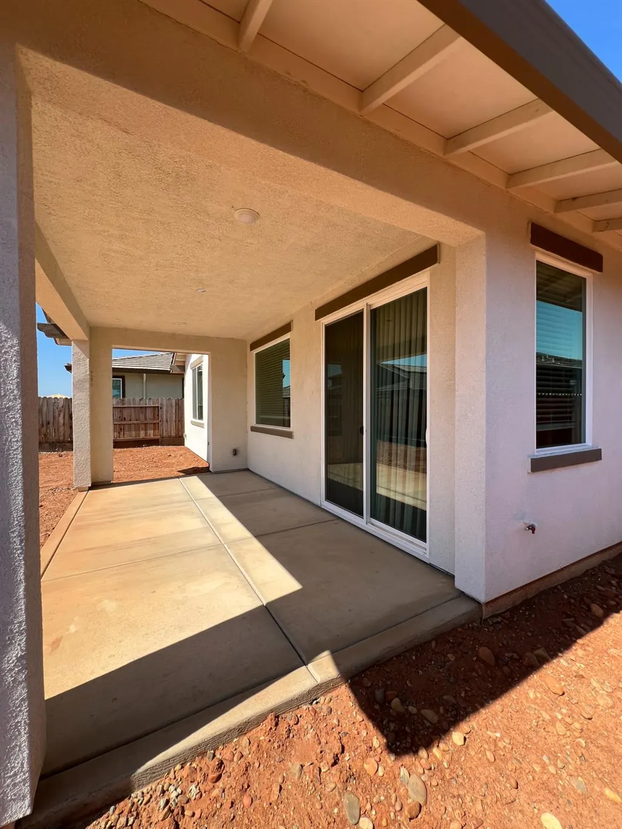
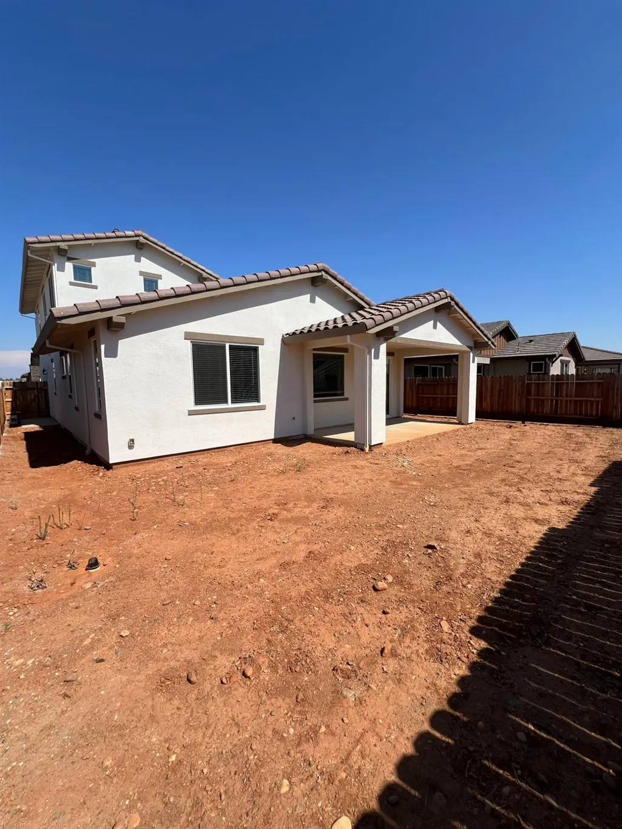
Looking for a home with a desirable downstairs Primary Suite? This beautifully appointed residence offers a first floor that lives like a single-story home, combining comfort, convenience, and modern style. The spacious open-concept design is perfect for everyday living and entertaining, featuring designer-selected finishes throughout. The gourmet kitchen showcases painted white cabinetry with hardware, elegant white quartz countertops with a stunning waterfall edge, tile backsplash, and an appliance package. Additional upgrades include 12 x 24 tile flooring in main living areas, plush carpet in bedrooms and upstairs spaces, custom blinds, ceiling fans in select rooms, and a covered patio for outdoor enjoyment. Built with energy efficiency and convenience in mind, this home includes a solar electric system, tankless water heater, smart home technology, electric vehicle charging capability, security alarm system, holiday light package, finished garage, and a gas stub for a future BBQ or fire pit. This move-in ready home truly offers the perfect blend of luxury, functionality, and modern living
| Price History | |
|---|---|
| 7/6/2026 | Listed $734,310 |
| 7/13/2026 | 5$699,950 |
General Features
| Sewer | Public Sewer |
|---|---|
| Heating | Central,Hot Water,MultiZone,Natural Gas |
| Cooling | Ceiling Fan(s),Central |
| Utilities | Cable Connected,Public,Sewer Connected,Sewer In & Connected,Internet Available,Solar,Underground Utilities,Natural Gas Connected |
| Roof | Cement |
| Appliances | Free Standing Gas Range,Dishwasher,Disposal,Microwave,Plumbed For Ice Maker,Self/Cont Clean Oven,Tankless Water Heater,ENERGY STAR Qualified Appliances,Free Standing Gas Oven |
| HOA Fee | 75 |
| Garage Spaces | 2.0 |
| Patio/Porch Features | Front Porch,Covered Patio |
| Architectural Style | Spanish |
| Construction Materials | Brick,Concrete,Stucco,Frame,Wall Insulation,Wood |
| Pets Allowed | Yes |
| Electric | 220 Volts in Kitchen,220 Volts in Laundry |
| Stories Count | 2 |
| Levels | Two |
| Property Subtype | Single Family Residence |
| Assoc Fee Paid Per | Quarterly |
| County | Sacramento |
| Property Type | Residential |
| Association Amenities | None |
| HOA | Yes |
| Energy Efficient | Appliances,Insulation,Construction,Lighting,Thermostat,Water Heater,Windows |
| Subdivision Name | Rio Del Oro |
| Facing Direction | North |
| Total Rooms | 4 |
| Full Baths | 2 |
| Close Price | 0.0 |
| Status | Active |
| Directions | Sunrise Blvd to White Rock Road East-Bound,Turn at Arenal Dr. Sutter Sales Office: 11565 Tortuguero Way,Rancho Cordova,Ca 95742 |
| City | Rancho Cordova |
| Senior Community Y/N | No |
| High School District | Folsom-Cordova |
| Zoning Description | Residential |
| Open Parking Spaces | 0.0 |
| MLS Area | 10742 |
| Lot Size Square Feet | 5500.0 |
| Carport Spaces | 0.0 |
| Year Built Details | New |
| Home Warranty Y/N | No |
| Property Condition | New Construction |
| Builder Name | Elliott Homes |
| Standard Status | Active |
| Middle/Junior School District | Folsom-Cordova |
| Elementary School District | Folsom-Cordova |
| Year Built Source | Builder |
Interior Features
| Flooring | Carpet,Tile |
|---|---|
| Window Features | Dual Pane Full,Low E Glass Full,Weather Stripped,Window Coverings,Window Screens |
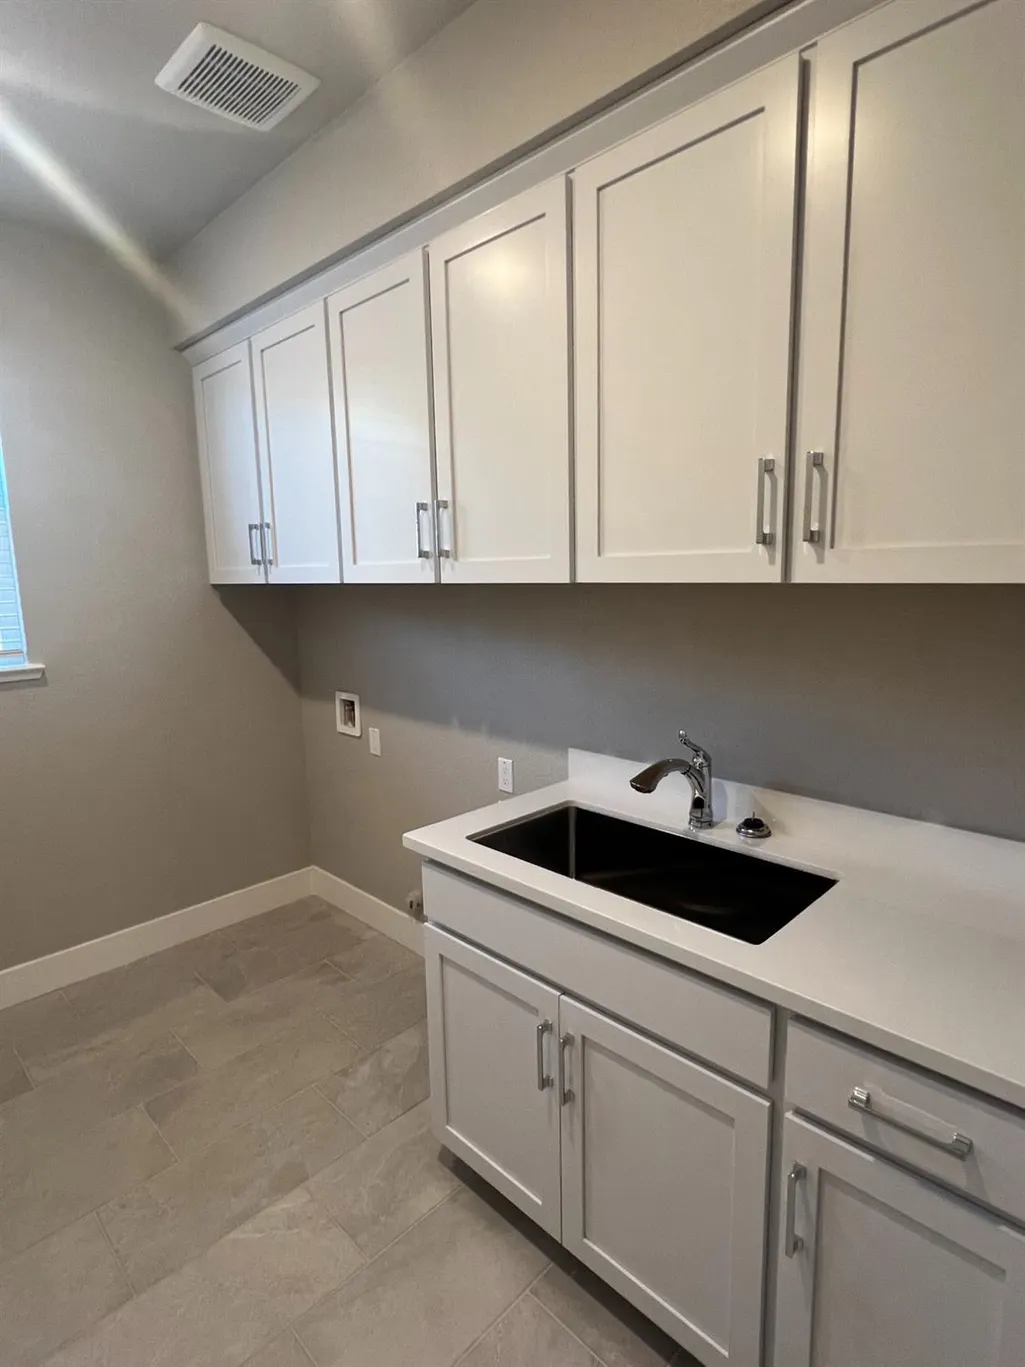
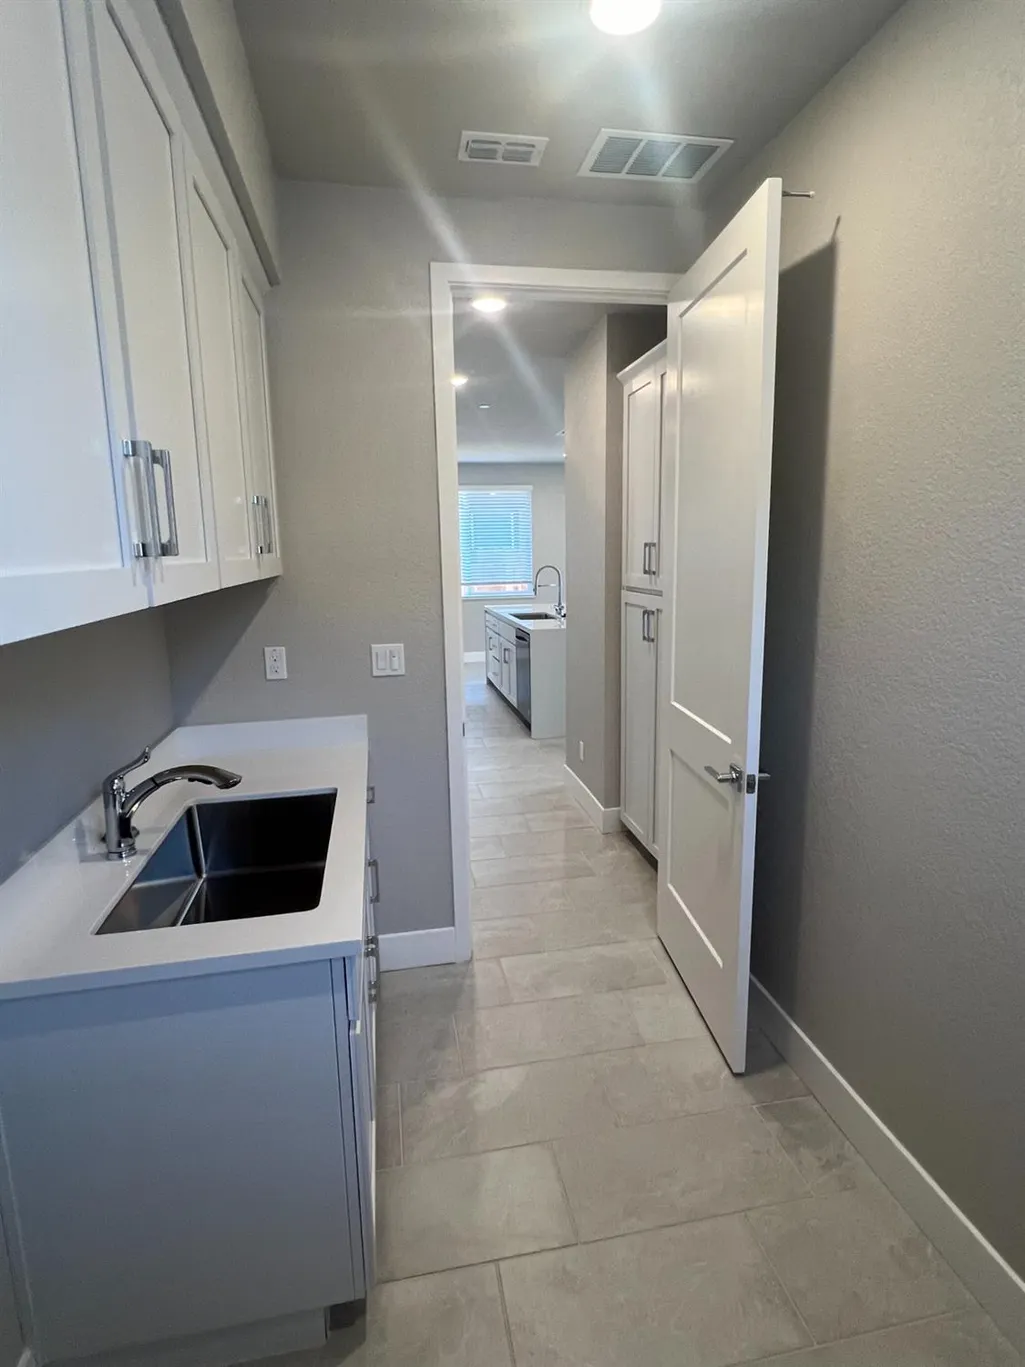
| Laundry Features | Cabinets,Sink,Electric,Gas Hook-Up,Ground Floor,Inside Room |
| Total Bedrooms | 4 |
| Room Type | Laundry |
| LivingAreaSource | Builder |
| Kitchen Features | Pantry Cabinet,Quartz Counter,Island,Stone Counter,Island w/Sink |
| Total Baths | 3 |
| 1/2 Baths | 1 |
| Primary Bathroom Features | Shower Stall(s),Double Sinks,Low-Flow Toilet(s),Marble,Walk-In Closet,Window |
| Living Room Features | Great Room |
| Dining Room Features | Dining/Family Combo |
| Primary Bedroom Features | Ground Floor,Walk-In Closet |
| Family Room Features | Great Room |
| RoomBathsOtherFeatures | Double Sinks,Low-Flow Toilet(s),Tub w/Shower Over,Marble,Window |
Exterior Features
| Fencing | Back Yard,Wood |
|---|---|
| Parking Features | Attached,Side-by-Side,Garage Door Opener,Garage Facing Front |
| Lot Features | Auto Sprinkler Front,Curb(s)/Gutter(s),Shape Regular,Street Lights,Landscape Front,Low Maintenance |
| Water Source | Public,Meter on Site,Water District |
| Total Parking | 0.0 |
| Land Use | Residential |
| Foundation Details | Concrete,Slab |
| Spa | No |
| Lot Dimensions | 5500 |
| Lot Size Acres | 0.1263 |
| Road Surface Type | Asphalt,Paved |
| Private Pool | No |
| Lot Size Source | Builder |
| Other Equipment | Intercom,Networked |
| Builder Model | Plan 2353 |
| Road Responsibility | Public Maintained Road |
| Horse Y/N | No |
Amenities
- Foreclosure
- Views
- Short Sale
- New Construction
- Adult 55+
- Lease To Own
- No HOA Fees
- Furnished
- Primary On Main
- Air Conditioning
- Seller Finance
- Green
- Fixer Upper
- Horse
- Golf
- Fireplace
- Deck
- Garage
- Basement
- Pool
Property vs Single Family Average in 95742
Price
Visits

 Information should be deemed reliable but not guaranteed, all representations are approximate, and individual verification is recommended. Copyright ©2017 All rights reserved.
