
Open House Sat, Sep 26th 11:00 AM - 4:00 PM - New Construction - Eco Friendly
Address
937 Wilder Lane, Lincoln, CA
Price
$ 949,981
Property Attributes
- MLS#226059868
- TypeSingle Family
- Listing Status Active
- CountyPLACER
- CityLincoln
- AreaLincoln
- NeighborhoodMountaingate at Bickford
- Zip95648
- StyleSingle Family Residence
- Year Built2026
- Price$ 949,981
- Bedrooms4
- Full Bathrooms3
- Half Bathrooms0
- Sqr Footage3163
- Lot Size0.209 Acres
Data Source:
MetroList MLS
Property Description
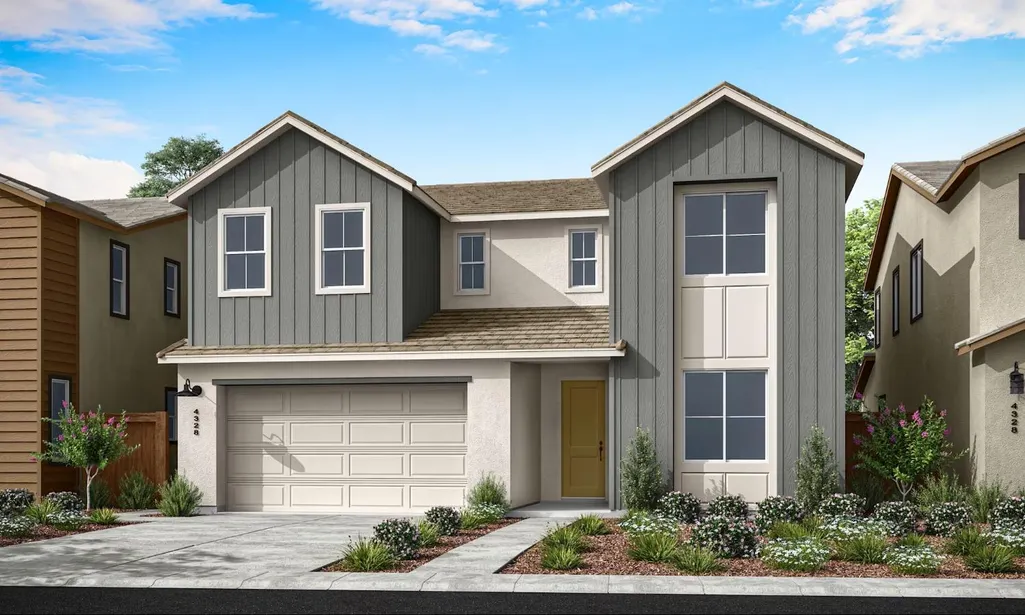
Discover modern living in this brand-new Tri Pointe Home, the two-story Mountaingate at Bickford Ranch Plan 2. Stunning two-story home featuring four bedrooms, three-and-a-half baths, and thoughtfully designed living spaces throughout. A private first-floor bedroom with an en-suite bath is great for flexible living options, while a dedicated downstairs office provides an ideal work-from-home environment. The gourmet kitchen showcases a large prep island, nutmeg-stained cabinetry with matte black hardware, quartz countertops, a designer tile backsplash, and premium GE® stainless steel appliances, including a built-in gas cooktop, hood, microwave, and dishwasher. The open-concept design connects the kitchen seamlessly to the main living areas, making everyday living and entertaining effortless. Luxury vinyl plank, tile, and carpet flooring add comfort and style throughout. Upstairs, the luxurious Primary Suite offers a freestanding soaking tub, upgraded spa shower, and expansive walk-in closet. A versatile loft and additional flex room provide plenty of space for a media room, fitness area, playroom, or hobby space. An alternate drop zone and second pantry in place of the third garage bay offer even more storage and everyday convenience. Complete with included LivingSmart® features and the option to purchase or lease solar, this home brings together modern comfort, designer style, and energy efficiency.
| Price History | |
|---|---|
| 5/12/2026 | Listed $890,215 |
General Features
| Sewer | Public Sewer |
|---|---|
| Heating | Central |
| Cooling | Central |
| Utilities | Cable Connected,Sewer In & Connected,Internet Available,Solar,Natural Gas Connected |
| Roof | Tile |
| HOA Fee | 215 |
| Garage Spaces | 2.0 |
| Association Fee Includes | MaintenanceGrounds,Security |
| Construction Materials | Stucco,Frame |
| Year Built | 2026 |
| Electric | 220 Volts |
| Stories Count | 2 |
| Levels | Two |
| Property Subtype | Single Family Residence |
| Assoc Fee Paid Per | Monthly |
| County | Placer |
| Property Type | Residential |
| Association Amenities | Greenbelt,Trails,Park |
| HOA | Yes |
| Subdivision Name | Mountaingate at Bickford |
| Full Baths | 3 |
| Close Price | 0.0 |
| Status | Active |
| Directions | From Hwy 80 exit onto Sierra College going North. Turn right on Bickford Ranch Road. Drive up to the round about and right on Hillside Court. Right on Turpie Ave. Right on Wilder Lane. Home is on the |
| City | Lincoln |
| Senior Community Y/N | No |
| High School District | Placer Union High |
| Zoning Description | RES |
| Open Parking Spaces | 0.0 |
| MLS Area | 12207 |
| Lot Size Square Feet | 9106.0 |
| Carport Spaces | 0.0 |
| Home Warranty Y/N | Yes |
| Property Condition | New Construction |
| Builder Name | Mountaingate at Bickford Ranch |
| Standard Status | Active |
| Middle/Junior School District | Loomis Union |
| Elementary School District | Loomis Union |
| Year Built Source | Builder |
Interior Features
| Flooring | Other |
|---|---|
| Window Features | Dual Pane Full,Low E Glass Full |
| Laundry Features | Upper Floor |
| Total Bedrooms | 4 |
| LivingAreaSource | Builder |
| Kitchen Features | Pantry Closet,Island |
| Total Baths | 3 |
| Primary Bathroom Features | Shower Stall(s),Double Sinks,Tub,Walk-In Closet |
| Living Room Features | Great Room |
| Dining Room Features | Dining/Living Combo |
| RoomBathsOtherFeatures | Tub w/Shower Over |
Exterior Features
| Fencing | Back Yard,Wood |
|---|---|
| Parking Features | Garage Facing Front |
| Lot Features | Landscape Front |
| Water Source | Meter on Site |
| Total Parking | 0.0 |
| Foundation Details | Concrete,Slab |
| Spa | No |
| Lot Size Acres | 0.209 |
| Private Pool | No |
| Lot Size Source | Builder |
| Builder Model | Plan 2 |
| Horse Y/N | No |
Amenities
- Foreclosure
- Views
- Short Sale
- New Construction
- Adult 55+
- Lease To Own
- No HOA Fees
- Furnished
- Primary On Main
- Air Conditioning
- Seller Finance
- Green
- Fixer Upper
- Horse
- Golf
- Fireplace
- Deck
- Garage
- Basement
- Pool
Property vs Single Family Average in 95648
Price
Year Built
Visits

 Information should be deemed reliable but not guaranteed, all representations are approximate, and individual verification is recommended. Copyright ©2017 All rights reserved.
